Garage Demolition Cost in Connecticut
Detached garage demo is the heavyweight of residential teardowns. Here's what actually sets the cost in CT — bays, slab, utilities, permit — and what to do first.
20,000+
jobs completed
4.99 ★
463 reviews
Family-owned
since 2014 (12 years)
Licensed & insured
in Connecticut & New York
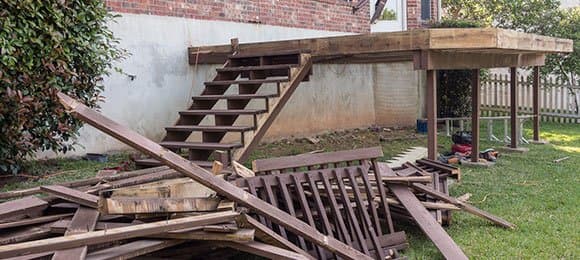
A detached garage is the biggest thing most Connecticut homeowners will ever have demolished. It's a real building — footprint in the town's records, its own roof, often its own electrical history — and the cost conversation is different in kind from a shed or a fence. Not because the teardown is mysterious, but because three decisions outside the teardown itself shape the price and the timeline: the slab, the utilities, and the permit.
Garage teardowns are quoted per property rather than off a price card — the garage demolition page explains how the partner-coordinated track works, and the demolition menu covers what we still self-perform. Here's what actually moves a garage number.
Bay count sets the tier; condition sets the rest
One-car and two-car garages are different classes of job — roughly double the wall, roof, and debris tonnage, and usually a wider spread of accumulated complications. Within a tier, the walkthrough is looking for the things that make one garage slower than another:
- Interior finish. A bare-stud garage and one with heavy plaster walls and a finished ceiling are different amounts of material by weight, and disposal is a tonnage business.
- Roof layers. Garages get re-roofed over the old layer more often than houses do. Every extra layer of shingles is dense debris.
- Masonry. Brick or block half-walls slow the teardown and add weight.
- Contents. The floor assumption is empty. Half a workshop and a decade of storage is a cleanout quoted alongside the demo — visible as its own line, decided by you.
- Lot geometry. Tight side yards and back-lot garages mean debris travels farther to reach a truck, and carry distance is labor.
Every one of those adjustments happens on site, in front of you, and lands in one written fixed price. That's the standing policy on all our demo work, and garages are where it earns its keep — they have the most ways to vary.
The slab: know this before you compare quotes
Every garage quote we write assumes the concrete slab stays. We take the structure down to clean slab level — walls, roof, framing, sill plates, anchor bolts cut flush — and leave a level pad.
The reason is a hard scope rule: we don't cut, break, or haul concrete. Broken slab is dense clean-fill material that needs breaker equipment and a hauler set up for that stream. When you're comparing garage quotes, make sure you know whether each number includes slab removal, structure-only, or something vague in between — "vague in between" is where invoice surprises live.
And the slab is rarely a problem. It becomes the parking pad, the future garage's foundation, the base for something better. If you truly want bare earth, the cost-efficient sequence is demo first, slab second: a concrete contractor works far cheaper on an open pad than around a standing building. We'll point you to the right kind of outfit at the walkthrough.
Utilities: the least skippable step on the page
Most detached garages in Connecticut carry at least one circuit from the house — lights, an opener, sometimes a subpanel installed during someone's 1980s workshop era. Before demo day gets a date, that feed must be disconnected and made safe at the source by a licensed electrician. At the panel — not taped off in the garage.
We don't do electrical work, and we won't pretend that's a gap: we're haulers and demo crew, and the division of labor keeps everyone honest. What we do is verify — every service that ever crossed the yard to that building, including the rarer hose bib or old gas line to a heater, confirmed dead before the first saw cut. It's typically a one-visit job for your electrician and it's the difference between a demolition and an incident.
The permit conversation
Detached garages are the most permit-likely structure on our whole menu. Thresholds, paperwork, and fees genuinely vary town to town across Connecticut, so we won't publish numbers that would be wrong for half our readers — call your building department and ask what a detached garage demo requires. It's usually a short, friendly conversation.
The division of responsibility is the same as everywhere in our demolition work: pulling the permit is the homeowner's side of the table, we flag the likelihood on the very first phone call, and we hold scheduling until it's confirmed. A permit surprise mid-project costs more than the permit ever would.
One more screen: old siding and roofing
Pre-1980 garages occasionally carry asbestos-cement siding or roof material. Part of every garage walkthrough is looking for it, and the policy is absolute: if we identify suspect material, we stop, refer you to a licensed abatement contractor, and come back for the cleared structure. No demo crew should be improvising around that question, ours included.
DIY, and what the debris actually looks like
The garage-size DIY teardown is a real category, and we support it with equipment rather than discouragement: a roll-off dumpster in the driveway, usually the 20-yard for this scale. Two warnings from the loading end of the business: a garage produces more debris volume than almost anyone estimates from the outside, and the dense fractions — shingles, plaster — meet the weight allowance quickly, with overage billed by the pound past the cap. Budget for the possibility of a swap or an overage line rather than being surprised by one.
What the timeline really looks like
Plan the calendar around the prep, not the demolition. The teardown itself is measured in days — it's the electrician's schedule, the permit's processing time, and the contents question that set the real timeline, and all three can run in parallel if you start them the week of the walkthrough. The failure mode we see most: a homeowner books demo day first and works backward, then discovers the panel disconnect can't happen until the week after. Sequence it forward instead — walkthrough, permit call, electrician, contents decision, then a demo date — and the whole project usually lands inside a month without a single rushed step.
From reading to a real number
Bay count, contents, whether it has power, how close a truck can stage — into the demolition quote form or over the phone, photos welcome. Free walkthrough, suspect-material screen, permit flag, fixed written price. The tier floors are already public on the garage demolition page; the walkthrough is where your garage's particulars turn a floor into a number you can plan around. The Connecticut demolition cost guide sets the same drivers against every other structure type, if the garage isn't the only thing going.
Ready to talk through your project?
Call (203) 219-8855, 8 AM – 10 PM, 7 days; live team Mon–Fri 8 AM – 4 PM, AI phone assistant other times. Or use the instant-quote tools below.
Looking for service in your area?
We dispatch from two depots — Stamford and West Haven — across 5 CT counties + lower Westchester NY. Each county page rolls up the towns we cover with depot dispatch realities and same-day-vs-next-day framing.
Related posts
- Pricing8 min read
What House Demolition Really Costs in Connecticut
Every printed house-demo price range online is too wide to plan with. Here's what actually moves the number, what has to happen before the first machine arrives, and the debris line — the one part with published rates.
By Justin Hubbard - Pricing8 min read
In-Ground Pool Removal Cost in Connecticut
Partial fill or full removal is the first decision, and it changes the price, the paperwork, and what you can build there later. The honest version of both options, plus the one budget line with published rates.
By Justin Hubbard - Pricing7 min read
What Mobile Home Demolition Costs in Connecticut
A mobile home teardown isn't a big shed job — there's a steel chassis under it, a title behind it, and sometimes a park with its own rules. Here's what moves the number, and the debris line you can price today.
By Justin Hubbard
Answered 8 AM – 10 PM, 7 days; live team Mon–Fri 8 AM – 4 PM, AI phone assistant other times.