Grizzly Junk Pros · Family-owned since 2014 · 4.99 ★ × 463 reviews · 20,000+ jobs
Garage Demolition in Hartford County, CT
More detached garages per street than anywhere we work — each teardown coordinated through our licensed demolition partner, with every load of debris out in our own dumpsters.
Hartford County is where the detached garage never went out of style. The capital region's neighborhoods were built in the decades when the garage stood apart from the house at the end of a straight driveway — and street after street, they're still standing. We see more of them here than anywhere else we work, which means we also see more of them at the end of their lives: roofs gone swaybacked, sills rotted where the snow piles, doors that haven't rolled since a previous owner.
Two contracts cover the ending. The demolition is coordinated through our licensed demolition partner, who reads the structure on site — the single-bay with the workshop lean-to, the block-wall two-car, the plaster-lined interior that doubles the tonnage — and contracts the teardown with you directly. Grizzly's half is the debris, hauled in our own dumpsters at the rates published across this site.
Bigger lots make the container half kinder than the coast: room to stage, straight driveways, short travel from structure to can.
Why this page has no price grid
A detached garage is a real building — footprint on the town's records, a roof carrying two or three generations of shingles, a slab underneath — and it is quoted per property by our licensed demolition partner, the contractor who walks the structure, scopes the teardown, and contracts it with you directly under their own license. Roof layers, interior finish, lofts, lean-tos, block half-walls, and lot lines move that number too much for a grid to be honest about it. Request a demolition quote and one intake scopes both halves of the project.
The half Grizzly prices openly is the debris. Here's the structural fact behind the whole arrangement: demolition contractors rent their roll-off containers from someone. Grizzly owns a hundred identical cans, staged out of two Connecticut yards and dispatched by the same people who answer the first call. Debris volume is the part of a garage project Grizzly controls end to end, and it moves at the same posted rates every dumpster customer on this site sees.
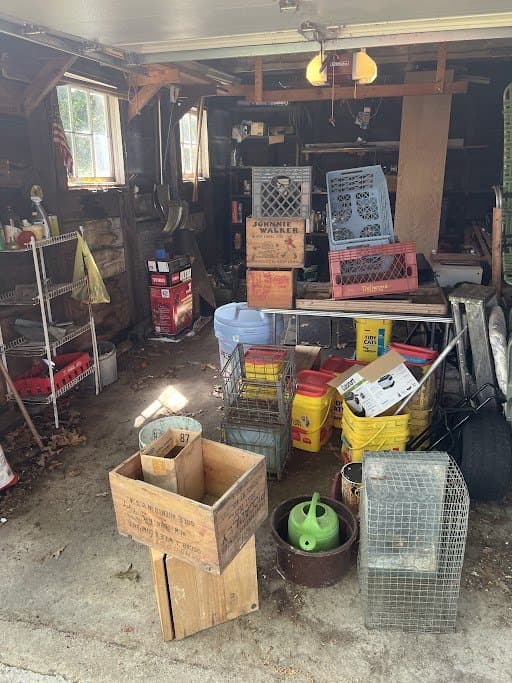
That split is worth more on a garage than on almost anything else, because a garage is mostly tonnage once it's down. Asphalt roofing weighs far more than its area suggests, a doubled-up roof means two roofs' worth of weight, and plaster interiors carry more than their footprint hints at. You end up with two clean numbers instead of one blended one — the teardown from the contractor who performs it, the debris from the fleet that hauls it. Clearing the contents first is Grizzly's own junk-removal service, quoted by volume, and it makes the partner's walk-through more accurate.
Everything above the slab goes — the slab itself stays
The structure comes off the pad: walls, roof, framing, doors and tracks, sill plates, anchor hardware cut flush. What rides out in Grizzly's own dumpsters is the mixed construction stream that follows — framing, sheathing, siding, interior finish, and the roofing that made up most of the weight — hauled to state-permitted Connecticut transfer stations. Metal earns its keep along the way: garage doors, tracks, opener rails, and steel roofing get pulled aside for scrap recycling instead of paid disposal weight.
The slab is the firm line. Concrete never rides in our cans, and it stays put unless slab removal is written into the partner's scope — broken pad is dense clean-fill material with its own stream and its own hauler. A bare pad is rarely a problem anyway; it becomes the parking spot, the basketball half-court, the base for whatever replaces the garage. If bare ground is genuinely the goal, say so at intake so the concrete phase gets sequenced after the structure is gone, when the site is open and the work costs less.
Two more lines, stated plainly. Contents are Grizzly's own junk-removal service, quoted by volume and usually cleared before demolition day — but paint, oil, and fuel route through your town's hazardous-waste program rather than any truck of ours. And pre-1980 garages occasionally wear asbestos-cement siding or shingles; where suspect material turns up, licensed abatement comes first, and abatement waste never rides in a standard C&D can.
Utilities dead, permit confirmed, then the demolition
Garage demolition is mostly sequencing, and the teardown is the last act rather than the first. Act one: the electrical. Most detached garages carry at least one circuit from the house — lights, an opener, sometimes a subpanel that fed someone's workshop ambitions decades ago — and that feed must be disconnected and made safe at the source by a licensed electrician before a demolition date exists on the calendar. Not taped off in the garage; dead at the panel, confirmed rather than assumed. Same rule for any water or gas line that ever crossed the yard.
Act two: the permit. A detached garage is the accessory structure most likely to need a demolition permit — it's a real building in every Connecticut building department's eyes. The permit sequence rides inside the partner's contracting process, and one call to your building department settles what your address needs.
Act three: the demolition itself, performed by our licensed demolition partner on a schedule they set after the site walk. Grizzly's cans follow that schedule — placed before the first demolition day, swapped as they fill, hauled at posted rates. The demolition drives the container plan, never the reverse, so the site never sits buried waiting on an empty box.
Room to work, planned drives
The capital region offers the thing coastal counties ration: space. Straight driveways run right to the structure, lots hold a staged roll-off without street negotiations, and debris moves a short distance into the box instead of a long one. Of everything that makes a garage project run smoothly, easy staging matters most — a garage is tonnage, and tonnage loves a close container.
The drive is the trade: Hartford County sits roughly 45–90 minutes from our yards, the far end of our range, so swaps through a multi-day demolition get scheduled in blocks ahead of the pace rather than called in on demand. It's also the county where bundling shines — a garage project plus the fence line or the deck makes one mobilization carry a full visit's work.
Garage Demolition in Hartford County — questions we actually get
Does Grizzly take the garage down?
No, and we'd rather say it plainly than blur it. A detached garage is a real building, and the teardown is coordinated through our licensed demolition partner — a licensed, insured demolition contractor who walks the structure, quotes the work, and contracts it with you directly. What Grizzly runs end to end is the debris: every load goes out in our own dumpsters at the same posted rates every customer on this site sees.
Do I need a permit to demolish a detached garage?
Almost always yes — a detached garage is the accessory structure most likely to need a demolition permit, because every CT building department treats it as a real building on the records. The permit sequence is part of what the partner walks you through as they contract the job, and one call to your building department settles what your address needs.
The garage is packed to the rafters — do I have to empty it first?
No, and this part is squarely Grizzly's own work. Clearing the contents is junk removal, which our teams run every day — same visit or the day before, quoted by volume. Pull out what you're keeping and leave the rest. Paint, oil, and fuel are the exception: those route through your town's hazardous-waste program rather than any truck of ours.
The garage still has electricity — is that a problem?
It has to be dead before demolition starts — disconnected at the panel by a licensed electrician, not just switched off at the garage. Most detached garages are fed from the house panel by a buried or overhead run, and that disconnect gets confirmed, never assumed. Same rule for any water or gas line that ever crossed the yard.
What about the slab?
The structure goes; the slab stays unless slab removal is written into the partner's scope. Concrete never rides in Grizzly's cans — broken slab is dense clean-fill material with its own stream and its own hauler. Most owners keep the pad as parking, a patio base, or the footprint for whatever replaces the garage.
Ours is the classic garage-at-the-end-of-the-driveway. Does that layout make the job easier?
For the debris half, genuinely yes. A straight driveway to a free-standing structure means the can stages at the door, debris travels a few feet instead of a few hundred, and nothing has to thread a lot line. The layout that made the detached garage practical to build makes it practical to remove. The partner's walk still checks the interior finish and the roof construction, because that's where a demolition quote's surprises live.
The garage has a workshop lean-to somebody added — does that come down too?
Yes, as part of the same scope — additions and lean-tos are common on this county's older garages and the partner prices them with the main structure. What a lean-to changes is the assessment: added roofs mean more layers, added rooms mean more contents, and an addition sometimes hides where the electrical actually enters. All of that is visible on site, which is exactly why the demolition number comes from a walk and not a phone guess. On our side, the extra roof means extra weight, and the container plan accounts for it.
Hartford County towns we serve
Hartford (capital city)AvonBerlinBloomfieldBristolCantonEast HartfordEnfieldFarmingtonGlastonburyManchesterNew BritainNewingtonPlainvilleRocky HillSouthingtonWest HartfordWethersfieldEast GranbyGranbyHartlandHebronMarlboroughSuffieldWindsor LocksBurlingtonEast WindsorSimsburySouth WindsorWindsor
Drive times from our yard run ~45–90 min across the county.
More in Hartford County
- Hot Tub Removal in Hartford County
- Shed Removal in Hartford County
- Above-Ground Pool Removal in Hartford County
- Deck Removal in Hartford County
- Fence Removal in Hartford County
- House Demolition in Hartford County
- In-Ground Pool Removal in Hartford County
- Dumpster rental in Hartford County
- Garage Demolition across Connecticut
- All demolition & removal services
Ready to book your delivery?
Same-day delivery when you call before 11 AM. Trucks dispatch Mon–Sat 8 AM – 4 PM (best-effort scheduling for earlier or later requests). Phones answered 8 AM – 10 PM, 7 days; live team Mon–Fri 8 AM – 4 PM, AI phone assistant other times.